
Sold
Listing Courtesy of:  PrimeMLS / Listed By: Sandra T Chaisson, Gibson Sotheby's International Realty / Bought By: Amy Copeland-Potamis, Coldwell Banker Realty Haverhill Ma
 PrimeMLS / Listed By: Sandra T Chaisson, Gibson Sotheby's International Realty / Bought By: Amy Copeland-Potamis, Coldwell Banker Realty Haverhill Ma
6 Gas Light Lane Kensington, NH 03833
Sold on 10/02/2026
$920,000 (USD)
Description
Sold Date:
10/02/2026
10/02/2026
Lot Size
4.89 acres
4.89 acres
Type
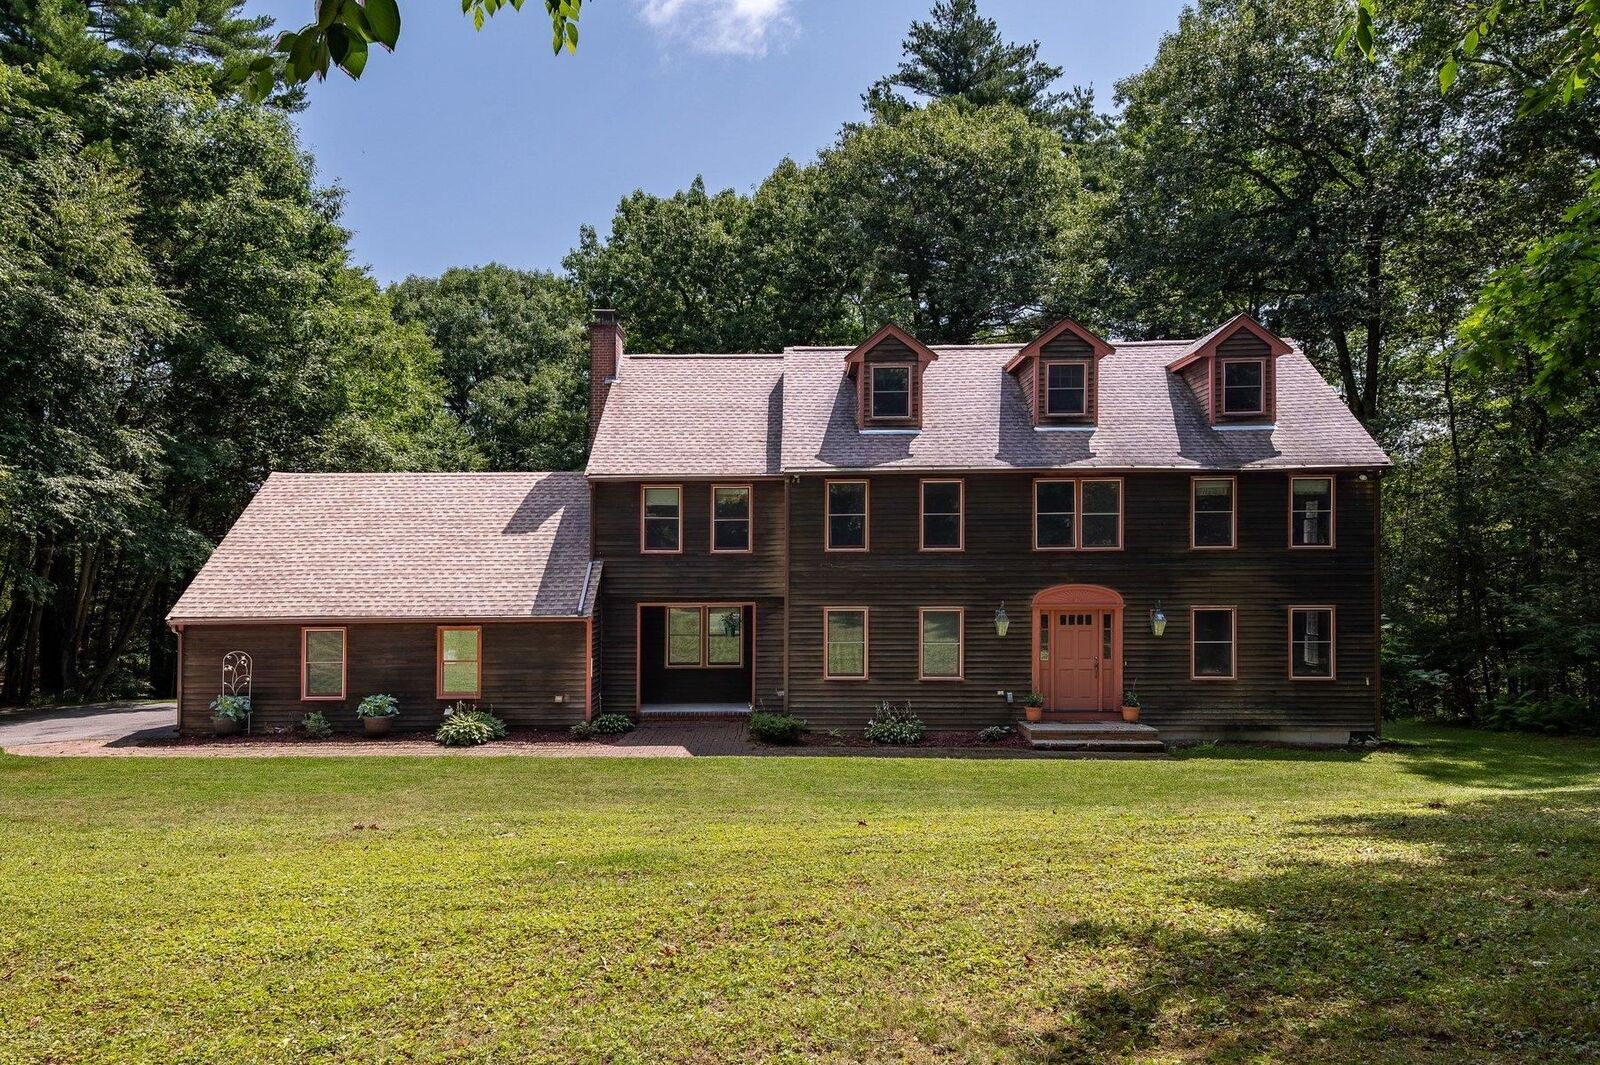
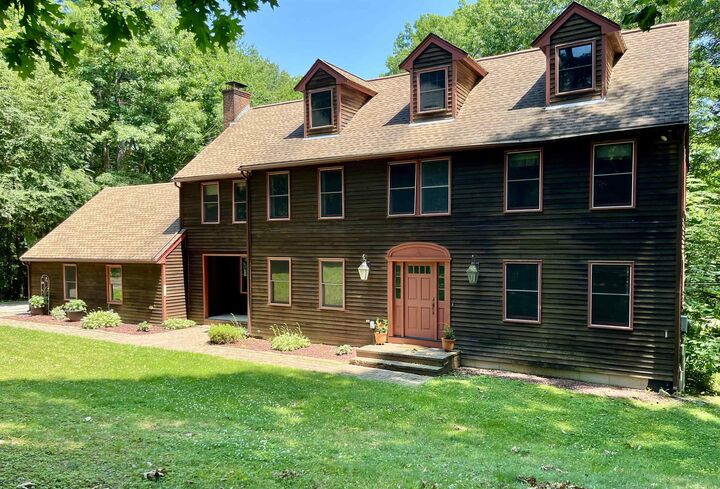
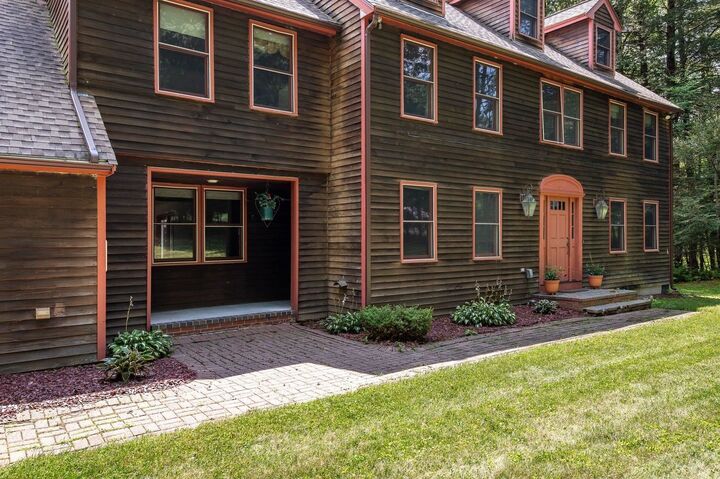
Single-Family Home
Single-Family Home
Year Built
1987
1987
Style
Colonial, Post and Beam
Colonial, Post and Beam
County
Rockingham County
Rockingham County
Listed By
Sandra T Chaisson, Gibson Sotheby's International Realty
Bought with
Amy Copeland-Potamis, Coldwell Banker Realty Haverhill Ma
Amy Copeland-Potamis, Coldwell Banker Realty Haverhill Ma
Source
PrimeMLS
Last checked Oct 23 2026 at 2:58 PM EDT
PrimeMLS
Last checked Oct 23 2026 at 2:58 PM EDT
Bathroom Details
- Full Bathrooms: 2
- Half Bathroom: 1
Interior Features
- Dining Area
- Hearth
- Hot Tub
- Kitchen Island
- Natural Woodwork
- Bar
- Natural Light
- Security
- Primary Br W/ Ba
- Ceiling Fan(s)
- Walk-In Closet(s)
- Vaulted Ceiling(s)
- 1st Floor Laundry
- Led Lighting
- Walkup Attic
Lot Information
- Country Setting
- Rolling Slope
- Rural
- Near Shopping
- Neighborhood
- Near Golf Course
- Near Public Transit
Property Features
- Foundation: Concrete
Heating and Cooling
- Baseboard
- Oil
- None
Basement Information
- Full
- Sump Pump
- Concrete
- Daylight
- Exterior Entry
- Walk-Out Access
- Basement Stairs
- Interior Stairs
Flooring
- Carpet
- Ceramic Tile
- Wood
Exterior Features
- Window Screens
- Deck
- Garden
- Natural Shade
- Roof: Architectural Shingle
Utility Information
- Utilities: Cable at Site
- Sewer: Leach Field, Septic Tank
- Fuel: Oil
School Information
- Elementary School: Kensington Elementary
- Middle School: Cooperative Middle School
- High School: Exeterhigh
Parking
- Parking Spaces 3 - 5
- Garage
- Paved
- Driveway
- On Site
Stories
- 3
Living Area
- 3,198 sqft
Listing Price History
Date
Event
Price
% Change
$ (+/-)
Aug 05, 2026
Price Changed
$958,000
-3%
-$27,000
Jul 08, 2026
Listed
$985,000
-
-
Disclaimer: © 2026 PrimeMLS, Inc. All rights reserved. This information is deemed reliable, but not guaranteed. The data relating to real estate displayed on this display comes in part from the IDX Program of PrimeMLS. The information being provided is for consumers’ personal, non-commercial use and may not be used for any purpose other than to identify prospective properties consumers may be interested in purchasing. Data last updated 10/23/26 07:58
 © 2026 PrimeMLS, Inc. All rights reserved. This information is deemed reliable, but not guaranteed. The data relating to real estate displayed on this display comes in part from the IDX Program of PrimeMLS. The information being provided is for consumers’ personal, non-commercial use and may not be used for any purpose other than to identify prospective properties consumers may be interested in purchasing. Data last updated 10/23/26 07:58

An open staircase leads to the second floor, where you'll find four bedrooms, including a spacious primary suite with an ensuite bath featuring a shower and deep tub. The additional bedrooms offer flexibility for family, guests, or a home office.
Located in the highly desirable SAU 16 School District, including Kensington Elementary School, this home combines the tranquility of country living with an exceptional commuter location. Enjoy easy access to I-95, Route 101, and the Exeter Amtrak station, with shopping, restaurants, and everyday conveniences just minutes away.