
Sold
Listing Courtesy of:  PrimeMLS / Listed By: Amy Copeland-Potamis, Coldwell Banker Realty; Kassandra Potamis, Lynnfield / Bought By: Nikki Bienvenue, Coldwell Banker Realty Bedford Nh - Contact: Off: 978-372-8577
 PrimeMLS / Listed By: Amy Copeland-Potamis, Coldwell Banker Realty; Kassandra Potamis, Lynnfield / Bought By: Nikki Bienvenue, Coldwell Banker Realty Bedford Nh - Contact: Off: 978-372-8577
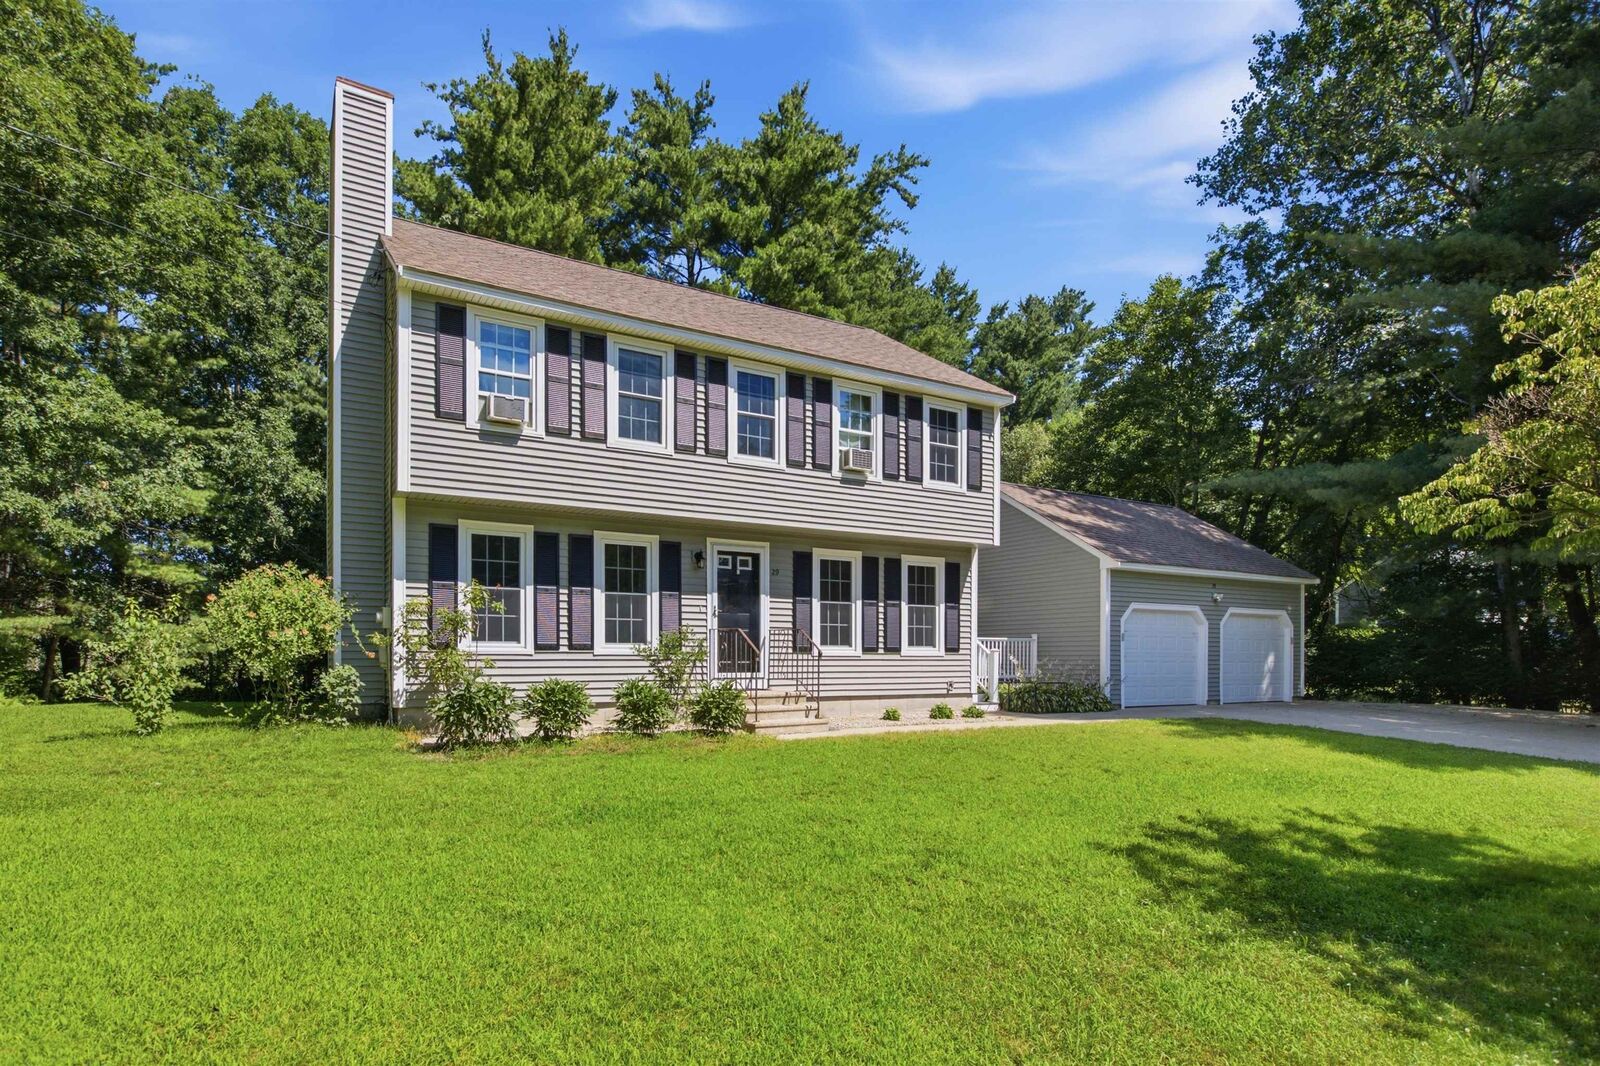
 29 Chase Brook Circle Litchfield, NH 03052
Sold on 09/10/2026
$645,000 (USD)
Sold Date:
09/10/2026
09/10/2026
Lot Size
1.7 acres
1.7 acres
Type
Single-Family Home
Single-Family Home
Year Built
1991
1991
Style
Colonial
Colonial
Views
Yes
Yes
County
Hillsborough County
Hillsborough County
Listed By
Amy Copeland-Potamis, Coldwell Banker Realty, Contact: Off: 978-372-8577
Kassandra Potamis, Coldwell Banker Realty
Kassandra Potamis, Coldwell Banker Realty
Bought with
Nikki Bienvenue, Coldwell Banker Realty Bedford Nh
Nikki Bienvenue, Coldwell Banker Realty Bedford Nh
Source
PrimeMLS
Last checked Sep 21 2026 at 9:02 PM EDT
PrimeMLS
Last checked Sep 21 2026 at 9:02 PM EDT
Bathroom Details
- Full Bathroom: 1
- Half Bathroom: 1
Interior Features
- Walk-In Closet(s)
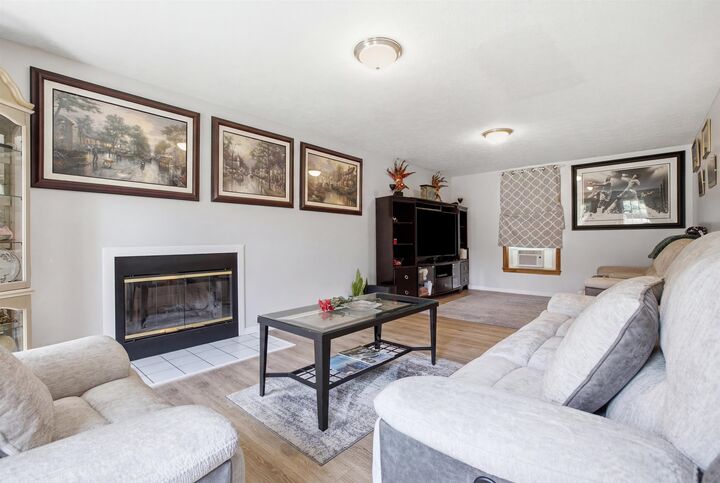
- 1 Fireplace
- Basement Laundry
Subdivision
- Chase Brook Estates
Lot Information
- Landscaped
- Neighborhood
- Near Golf Course
Property Features
- Fireplace: 1 Fireplace
- Foundation: Poured Concrete
Heating and Cooling
- Hot Air
- Propane
- Wood
- Vented Gas Heater
- Other
Basement Information
- Bulkhead
Flooring
- Carpet
- Vinyl
- Tile
- Concrete
Exterior Features
- Deck
- Roof: Asphalt Shingle
Utility Information
- Utilities: Cable, Propane
- Sewer: 1250 Gallon, Septic Tank
- Fuel: Wood, Gas, Propane
School Information
- Elementary School: Griffin Memorial School
- Middle School: Litchfield Middle School
- High School: Campbellhi
Parking
- Garage
- Off Street
- Paved
- Parking Spaces 5
- Driveway
Stories
- Two
Living Area
- 2,625 sqft
Listing Price History
Date
Event
Price
% Change
$ (+/-)
Jul 23, 2026
Listed
$650,000
-
-
Additional Information: Lynnfield | Off: 978-372-8577
Disclaimer: © 2026 PrimeMLS, Inc. All rights reserved. This information is deemed reliable, but not guaranteed. The data relating to real estate displayed on this display comes in part from the IDX Program of PrimeMLS. The information being provided is for consumers’ personal, non-commercial use and may not be used for any purpose other than to identify prospective properties consumers may be interested in purchasing. Data last updated 9/21/26 14:02
 © 2026 PrimeMLS, Inc. All rights reserved. This information is deemed reliable, but not guaranteed. The data relating to real estate displayed on this display comes in part from the IDX Program of PrimeMLS. The information being provided is for consumers’ personal, non-commercial use and may not be used for any purpose other than to identify prospective properties consumers may be interested in purchasing. Data last updated 9/21/26 14:02

Description